Guide Price £450,000
3 beds 1 bath
Available
Out Elmstead Lane, Barham, Kent
Features
Description
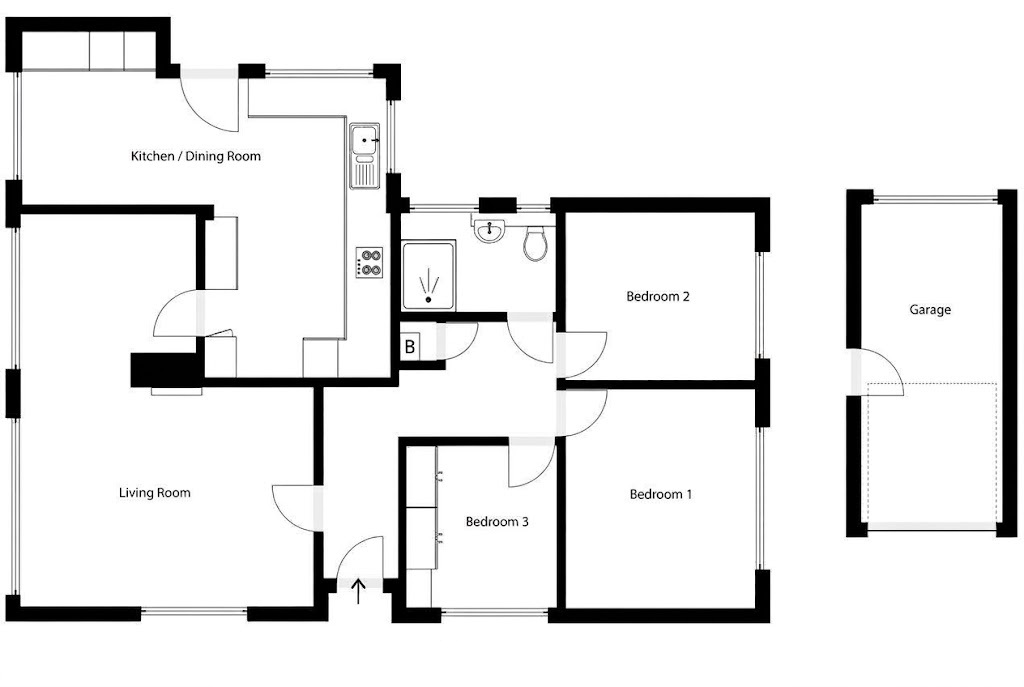
Tucked along a quiet lane on the edge of Barham, this detached three bedroom bungalow has been updated throughout to offer a smart, comfortable home in a pleasant village setting. The property comprises an entrance hall leading to a double-aspect, L-shaped sitting room, a well-fitted modern kitchen with dining area, three good-sized bedrooms, and a contemporary family bathroom. Outside, a brick block driveway provides generous off-road parking and access to a detached garage, flanked by a neat lawned front garden with planted borders. To the rear, a low-maintenance garden laid to Indian sandstone is enclosed by mature shrubs and hedging, providing a private and tidy outdoor space to sit out. The property also has the added benefit of no onward chain.
Situated in an enviable position along 'Out Elmstead Lane', this charming home enjoys a tranquil setting on the edge of the highly regarded village of Barham, nestled at the northern crest of the picturesque Elham Valley just south of the historic cathedral city of Canterbury. The village offers a welcoming community spirit, well-served by a popular local primary school, a community post office and general store, and frequent bus links connecting directly to Canterbury and Folkestone. Within easy reach is Canterbury's vibrant centre, the location provides access to a distinguished selection of secondary education, including grammar, independent, and state schools. For the commuter, excellent transport connections are readily available, with the A2 trunk road approximately two miles away, Canterbury West station (offering high-speed rail services into London St Pancras) around eight miles distant, and the Channel Tunnel terminal situated approximately thirteen miles away for effortless continental travel.
ENTRANCE HALL
with double glazed uPVC front door, wood effect LVT flooring, radiator, storage cupboard housing gas fired Worcester Bosch combination boiler, loft hatch
LIVING ROOM
6.50 m x 4.90 m (21'4" x 16'1")
with uPVC double glazed windows overlooking front & side, two radiators, wall mounted electric fireplace
KITCHEN/DINING ROOM
6.10 m x 5.74 m (20'0" x 18'10")
with wood effect laminate flooring throughout, comprising of
KITCHEN
with wood effect laminate flooring, a selection of high and low level modern kitchen cabinets, stone worktops with matching upstands, integrated washing machine, uPVC double glazed windows to rear and side, integrated dishwasher, one and a half bowl ceramic sink with mixer tap over, two concealed tower plug sockets, induction hob with extractor fan over, integrated fan assisted oven, integrated microwave, American fridge freezer, breakfast bar area
DINING ROOM
with breakfast bar, uPVC double glazed window overlooking front, radiator
BEDROOM ONE
3.62 m x 3.15 m (11'11" x 10'4")
with uPVC double glazed windows overlooking rear garden, radiator
BEDROOM TWO
3.15 m x 2.77 m (10'4" x 9'1")
with uPVC double glazed window overlooking rear garden, radiator
BEDROOM THREE
2.69 m x 2.49 m (8'10" x 8'2")
with uPVC double glazed window overlooking side, radiator
BATHROOM
with modern tiled flooring, localised metro tiling, WC incorporated into modern gloss storage cabinet with stone effect top and hand basin to side, uPVC double glazed frosted window, shower cubicle with rainfall shower over and separate hand attachment, towel radiator
OUTSIDE
To the rear, the property enjoys an attractive, low-maintenance garden predominantly laid to paved patio—ideal for outdoor entertaining—complemented by a well-chosen selection of established shrubs and mature planting; an adjoining side patio provides direct access to and from the kitchen, complete with a personal door into the garage and a secure gated pathway leading round to the front. Approached via a block-paved driveway offering ample off-road parking for multiple vehicles, the front exterior is finished with a neat lawned garden bordered by decorative slate and mature planted borders, creating a smart and welcoming first impression.
GARAGE
5.26 m x 2.34 m (17'3" x 7'8")
with up & over door, glazed door to garden, power & lighting
Utilities, Rights, Easements & Risks
Utility Supplies
| Electricity | Ask Agent |
|---|---|
| Water | Ask Agent |
| Heating | Ask Agent |
| Broadband | Ask Agent |
| Sewerage | Ask Agent |
Rights & Restrictions
| Article 4 Area | Ask Agent |
|---|---|
| Listed property | Ask Agent |
| Restrictions | Ask Agent |
| Required access | Ask Agent |
| Rights of Way | Ask Agent |
Risks
| Flooded in last 5 years | Ask Agent |
|---|---|
| Flood defenses | Ask Agent |
| Flood sources | Ask Agent |
Additional Details
Map
Street View
Floorplans