£395,000
3 beds 2 baths
Available
Minnis Lane, Dover, Kent
Features
Description
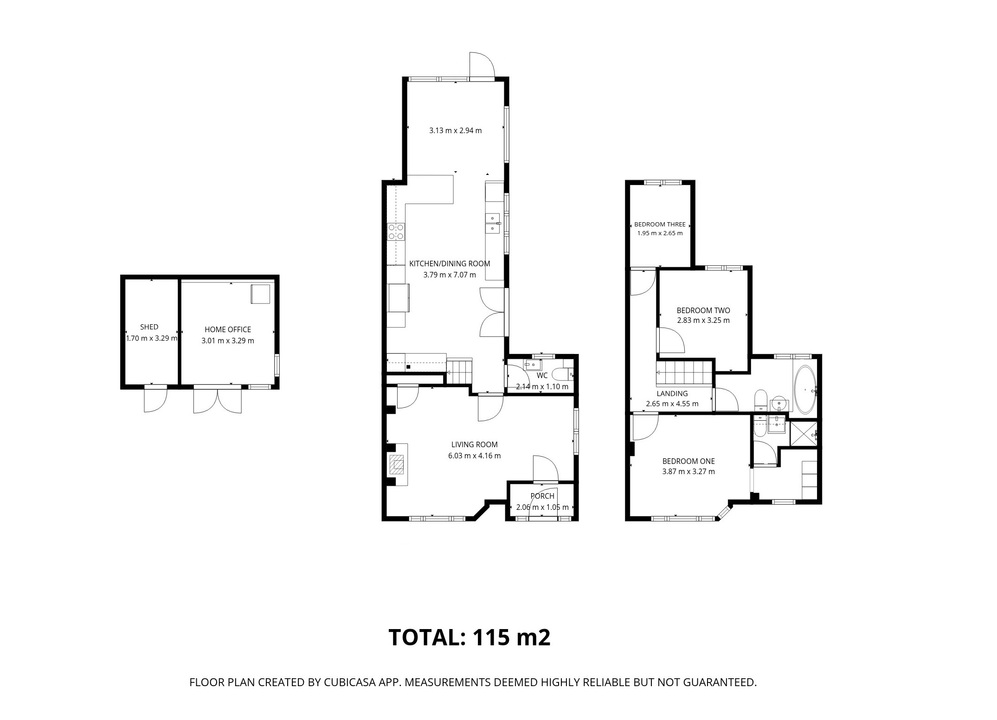
A beautifully presented three-bedroom semi-detached family home which has been refurbished throughout and offers stylish, spacious accommodation arranged over two floors. The property welcomes you via an entrance porch leading to a generous living room with a cosy log burner, a convenient cloakroom, and a stunning, expansive kitchen/dining room featuring shaker-style cabinets, stone worktops, integrated appliances, a breakfast bar and bifold doors opening to the rear garden. The first floor comprises three bedrooms—including a main bedroom with an en-suite shower room—alongside a contemporary family bathroom. Externally, the property benefits from a useful shed with power and lighting, a separate home office with double-glazed windows and doors, and convenient outdoor space with the front enjoying a brick block driveway offering ample off road parking.
Nestled within a popular and highly sought-after village setting, this exceptional location offers an ideal environment for a growing family to put down roots. The area is exceptionally well-served for education, featuring a well-regarded local primary school alongside easy access to both prestigious grammar and comprehensive secondary schools, as well as picturesque green open spaces and walking trails right on your doorstep. The vibrant local community boasts a fantastic range of everyday amenities, independent shops, and services, ensuring convenience is always close at hand. For weekends and leisure, nearby attractions include the contemporary St James Development retail and leisure complex, as well as the stunning Kent coastline and seafront. Perfect for professionals and families alike, commuters will benefit from excellent transport links, including high-speed rail services from nearby Dover Priory station, which provide a direct, fast connection straight into the heart of London St Pancras.
GROUND FLOOR
ENTRANCE PORCH
2.06 m x 1.05 m (6'9" x 3'5")
with uPVC double glazed composite front door with frosted windows to side, wood effect laminate flooring
LIVING ROOM
6.03 m x 4.16 m (19'9" x 13'8")
with wood effect laminate flooring, uPVC double glazed window to front, radiator, uPVC double glazed frosted window to side, log burner with stone hearth, storage cupboard
KITCHEN/DINING ROOM
3.79 m x 10.01 m (12'5" x 32'10")
with wood effect LVT flooring throughout, uPVC double glazed doors leading to patio, a selection of high and low level shaker style kitchen cabinets, stone worktops with matching up stands, space for American fridge/freezer, integrated microwave, integrated fan assisted oven, induction hob with built in extractor fan, space and plumbing for washing machine, breakfast bar area, integrated dishwasher, uPVC double glazed windows to side, inset two bowl ceramic sink, integrated wind cooler, bifold doors leading to rear garden, skylight, radiator
CLOAKROOM
2.14 m x 1.10 m (7'0" x 3'7")
with wood effect LVT flooring, WC, hand basin with mixer tap over and modern storage unit under, towel radiator, uPVC double glazed frosted window to side
FIRST FLOOR
LANDING
2.65 m x 4.55 m (8'8" x 14'11")
with loft hatch
BEDROOM ONE
with uPVC double glazed windows to front, two radiator, dressing area
EN-SUITE
with tile effect LVT flooring, WC, hand basin with mixer taps over, localised metro tiling, shower cubicle with rainfall shower over and separate hand attachment
BEDROOM TWO
2.83 m x 3.25 m (9'3" x 10'8")
with uPVC double glazed window overlooking rear, radiator
BEDROOM THREE
1.95 m x 2.65 m (6'5" x 8'8")
with uPVC double glazed window overlooking rear, radiator
BATHROOM
with wood effect LVT flooring, floor to ceiling stone effect acrylic paneling, WC, hand basin with mixer tap over and modern storage cabinet under, radiator, acrylic paneled bath with mixer taps over, uPVC double glazed frosted window
OUTSIDE
Externally, the property benefits from a low-maintenance rear garden featuring a patio area leading directly from the bifold and kitchen doors, opening onto a neat lawn bordered by a selection of mature planting, with a versatile home office and shed positioned to the rear. Side access leads around to the front of the property, where a generous hardstanding provides ample off-road parking.
HOME OFFICE
3.01 m x 3.29 m (9'11" x 10'10")
with wood effect laminate floor, double glazed windows to front and side, double glazed doors to garden
STORAGE SHED
1.70 m x 3.29 m (5'7" x 10'10")
with power and lighting, double glazed door to garden
Utilities, Rights, Easements & Risks
Utility Supplies
| Electricity | Ask Agent |
|---|---|
| Water | Ask Agent |
| Heating | Ask Agent |
| Broadband | Ask Agent |
| Sewerage | Ask Agent |
Rights & Restrictions
| Article 4 Area | Ask Agent |
|---|---|
| Listed property | Ask Agent |
| Restrictions | Ask Agent |
| Required access | Ask Agent |
| Rights of Way | Ask Agent |
Risks
| Flooded in last 5 years | Ask Agent |
|---|---|
| Flood defenses | Ask Agent |
| Flood sources | Ask Agent |
Additional Details
Map
Street View
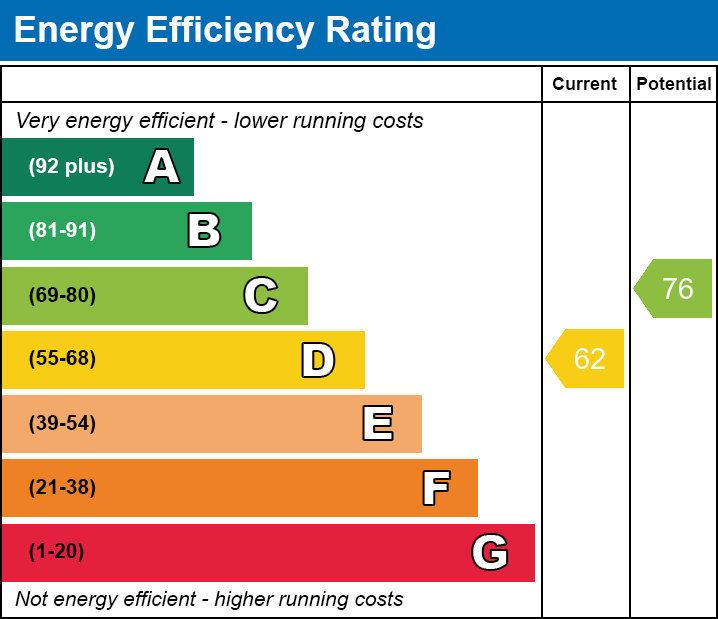
EPC Charts

Floorplans