Guide Price £575,000
3 beds 2 baths
SSTC
Seascape, Sandgate, Kent
Features
Description
A stylish and contemporary three bedroom second floor apartment enjoying panoramic sea views across the English Channel to the French coastline. This luxury home boasts many desirable features including triple-glazed windows, a high specification 'Umbermaster' kitchen with selection of integrated Siemens appliances, a large open plan living space with engineered oak flooring, a south-facing balcony with breathtaking views over the English Channel, a master bedroom with en suite shower and walk-in wardrobe, two further bedrooms and a separate bathroom. In addition there is underfloor heating throughout, as well as secure under croft parking with an allocated parking space and a large private store room. The property also has the added benefit of no onward chain.
Situated fronting Sandgate's Esplanade and enjoying panoramic views of the English Channel and Hythe Bay, the village of Sandgate has a good selection of antique shops, pubs, restaurants, and a unique variety of shops, and a superb Village Store. Sandgate promenade extends to Folkestone, lovely walks on the seafront or through Folkestone's beautiful Coastal Park. The pretty Cinque Port town of Hythe is about 10 minutes drive and offers a good selection of independent shops, together with a Waitrose and Sainsbury. The high-speed rail link is available from Folkestone Central and West stations which are within 10 minutes from Sandgate and the journey time to London is 50 minutes. The Channel Tunnel is again within just 10 minutes from Sandgate, and the train time to Calais is just 35 minutes. The larger adjacent town is Folkestone which offers a greater selection of shopping facilities and amenities which includes the Leas Cliff Hall with its regular shows/concerts and acts, and several Sports Centres.
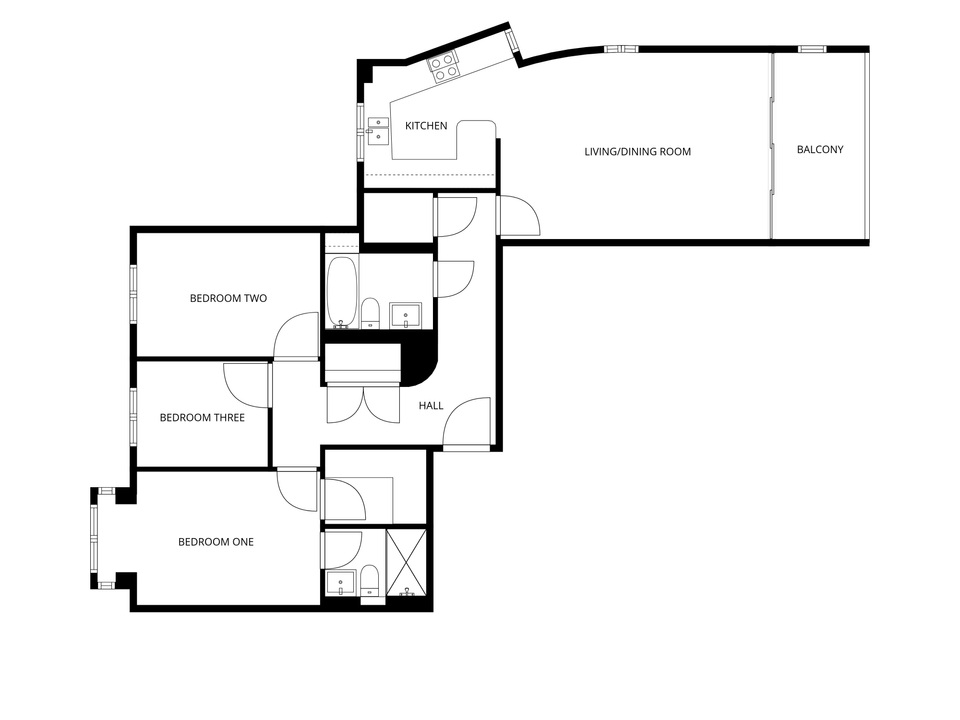
SPACIOUS ENTRANCE HALL
with engineered oak flooring, video entrance system, large built in cupboard with hanging rails and shelving, utility cupboard with underfloor heating manifold and space and plumbing for washing machine
OPEN PLAN LIVING/KITCHEN/DINER
comprising of
LIVING/DINING AREA
5.99 m x 4.17 m (19'8" x 13'8")
with engineered oak flooring, double glazed frosted window to side, ceiling mounted speakers, double glazed sliding doors leading to balcony enjoying panoramic sea views over English Channel
BALCONY
4.17 m x 2.00 m (13'8" x 6'7")
with wood decking, glass balcony with wood effect handrail, frosted window to side
KITCHEN
3.37 m x 3.21 m (11'1" x 10'6")
with tiled flooring, a selection of high and low level modern kitchen cabinets, stone worktops with matching up stands, integrated Siemens fridge, integrated Siemens freezer, integrated Siemens microwave, cupboard housing Valiant gas fired combination boiler, one and a half bowl inset stainless steel sink, double glazed window overlooking rear, integrated Siemens dishwasher, integrated Siemens fan assisted oven, five ring Siemens gas hob with extractor fan over, double glazed window with views to sea
BEDROOM ONE
4.98 m x 2.99 m (16'4" x 9'10")
with engineered oak flooring, double glazed bay window overlooking rear, walk in wardrobe with a selection of hanging rails and storage, ceiling mounted speakers
EN-SUITE
with modern tiling floor to ceiling, hand basin with mixer tap over and modern storage cabinet under, fitted mirror, WC with concealed cistern, walk in shower with Mira remote controlled shower over with separate hand attachment, towel radiator
BEDROOM TWO
4.10 m x 2.76 m (13'5" x 9'1")
with engineered oak flooring, double glazed window overlooking rear
BEDROOM THREE
2.93 m x 2.36 m (9'7" x 7'9")
with engineered oak flooring, double glazed window overlooking rear
BATHROOM
with modern tiling floor to ceiling, hand basin with mixer tap over and modern storage cabinet under, wall hung WC with concealed cistern, tile fronted bath with mixer taps, shower over with glass screen and glass storage shelving, towel radiator
OUTSIDE
The apartment block is set back from the road by a lawned front garden with shingled areas to both sides for additional parking and access to the secure under croft residents' parking areas. The apartment comes with one allocated parking space behind which is a large private store room. The rear garden is for the communal use of the residents; here you will also find a bank of solar panels which provides power for all communal areas in the building.
PRIVATE STORE ROOM
4.63 m x 2.37 m (15'2" x 7'9")
with power & lighting
Utilities, Rights, Easements & Risks
Utility Supplies
| Electricity | Ask Agent |
|---|---|
| Water | Ask Agent |
| Heating | Ask Agent |
| Broadband | Ask Agent |
| Sewerage | Ask Agent |
Rights & Restrictions
| Article 4 Area | Ask Agent |
|---|---|
| Listed property | Ask Agent |
| Restrictions | Ask Agent |
| Required access | Ask Agent |
| Rights of Way | Ask Agent |
Risks
| Flooded in last 5 years | Ask Agent |
|---|---|
| Flood defenses | Ask Agent |
| Flood sources | Ask Agent |
Additional Details
Map
Street View


EPC Charts
Floorplans