Guide Price £395,000
2 beds 2 baths
Available
The Leas, Folkestone, Kent
Features
Description
Occupying an enviable coastal position within the prestigious Metropole, this exceptional two-bedroom apartment combines Victorian elegance with contemporary refinement, enjoying sea views from every principal room. Approached via grand communal areas with lift access, the accommodation comprises a striking 30ft entrance hall, a dual-aspect living room, and a newly fitted shaker-style kitchen/dining room with stone worktops and integrated Smeg appliances. There are two double bedrooms—including a master with a newly installed modern en-suite shower room—alongside a modern family bathroom complete with a roll-top bath. High ceilings, tall skirting, double-glazed sash windows, a recently installed boiler, and access to manicured communal gardens make this a standout coastal home.
Situated in the West end of Folkestone, the town centre is within a short level walking distance and offers a good selection of shops and supermarkets. The Leas Cliff Hall attracts a good selection of bands and comedy and the Band Stand regularly hosts music and carnivals. The Old High Street has an eclectic range of shops and restaurants, such as the legendary Folkestone Wine Company, which has received glowing reviews in both the Guardian and the Telegraph. This leads in turn to the harbour area, which has had substantial investment in recent years. You will find the award-winning Rocksalt restaurant overlooking the Harbour, the sandy beach and refurbished old railway bridge across the marina, which leads to the Harbour Arm with its range of pop-up restaurants and bars, including a champagne bar in the old lighthouse. There is also an outside screen which regularly hosts films. The boardwalk across the beach leads to the coastal park which is beautifully planted and has an amazing wooden play area for children. Other attractions include the Quarterhouse Arts Centre - a key part of the town's literary and art festivals - and F51, a world-leading climbing and skateboarding venue. Folkestone Central railway station is within level walking distance and offers fast services to London St Pancras in just over fifty minutes. The M20 Motorway, Channel Tunnel Terminal and Port of Dover are also easily accessed by car. Folkestone also boasts a sports centre with various courts, pools, gym and even a dry ski slope. The historic city of Canterbury can be accessed in just over half an hour by car. The Cinque Port town of Hythe with its range of independent shops and the all-important Waitrose is approximately ten minutes by car.
COMMUNAL ENTRANCE HALL
with stairs and lift to
FOURTH FLOOR
SPACIOUS ENTRANCE HALL
with two radiators, storage cupboard, airing cupboard
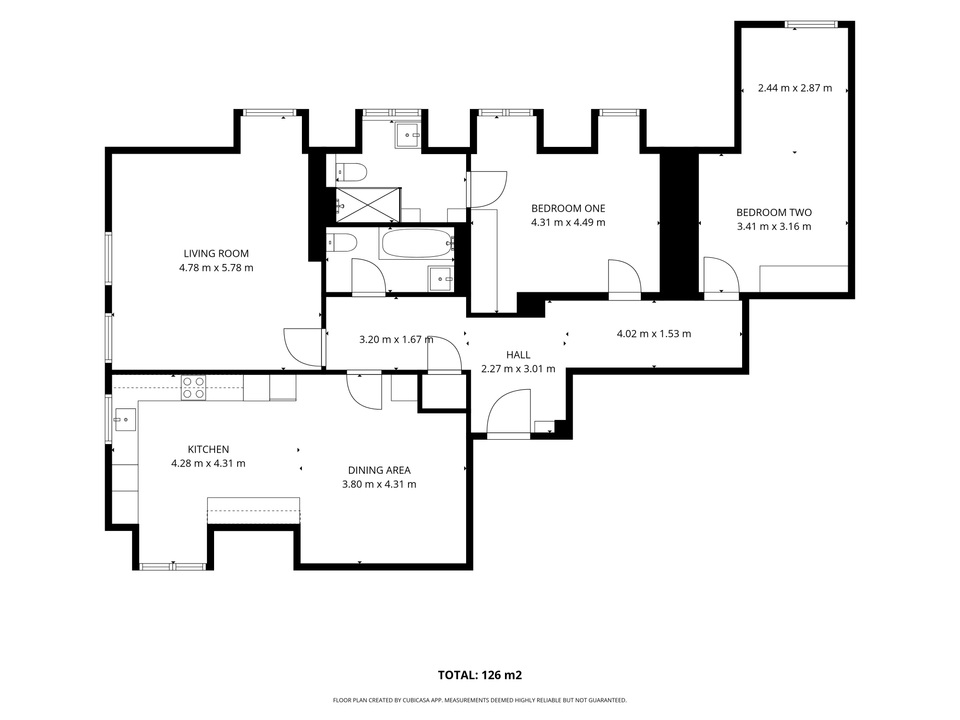
LIVING ROOM
4.78 m x 5.78 m (15'8" x 19'0")
with double glazed sash windows to front and side enjoying stunning views to sea, two radiators
OPEN PLAN LUXURY KITCHEN/DINING ROOM
8.08 m x 4.31 m (26'6" x 14'2")
with a mixture of carpet and tile effect LVY flooring, two radiators, double glazed sash windows to front and side enjoying stunning sea views, a selection of shaker style kitchen cabinets, stone worktops, localised metro tiling, cupboard housing gas fired boiler, inset one and a half bowl composite sink with mixer tap over, integrated freezer, integrated slimline dishwasher, integrated washing machine, induction hob with extractor fan over and fitted glass splash back, integrated Smeg microwave, integrated Smeg fan assisted oven, space for tall fridge freezer
BEDROOM ONE
4.31 m x 4.49 m (14'2" x 14'9")
with double glazed sash windows to side enjoying beautiful sea views, radiator
EN-SUITE
2.96 m x 2.33 m (9'9" x 7'8")
with wood effect laminate flooring, modern wall tiles floor to ceiling, WC with concealed cistern, hand basin with mixer tap over and modern storage cabinet under, glazed sash windows to side, fitted LED mirror, walk in shower with rainfall shower over and separate hand attachment, towel radiator
BEDROOM TWO
3.41 m x 6.03 m (11'2" x 19'9")
with glazed sash windows overlooking side with beautiful views to sea, radiator
BATHROOM
2.93 m x 1.49 m (9'7" x 4'11")
with wood effect laminate flooring, modern wall tiles floor to ceiling, WC, towel radiator, roll top bath with glass shower screen, rainfall shower over and separate hand attachment, hand basin
COMMUNAL AREAS
You are immediately met by grand, impeccably maintained communal areas that set a distinguished tone. Wide corridors, high ceilings, and period architectural details preserve the building’s heritage, while a modern lift service provides effortless access to all floors. Residents also benefit from a fully equipped communal laundry facility complete with commercial-style washers and dryers.
OUTSIDE
Outside, the building stands proudly in manicured coastal surroundings. The immaculately kept communal gardens offer broad sweeps of lawn framed by mature planting, providing a tranquil, open setting to sit out and take in the sea air.
Utilities, Rights, Easements & Risks
Utility Supplies
| Electricity | Ask Agent |
|---|---|
| Water | Ask Agent |
| Heating | Ask Agent |
| Broadband | Ask Agent |
| Sewerage | Ask Agent |
Rights & Restrictions
| Article 4 Area | Ask Agent |
|---|---|
| Listed property | Ask Agent |
| Restrictions | Ask Agent |
| Required access | Ask Agent |
| Rights of Way | Ask Agent |
Risks
| Flooded in last 5 years | Ask Agent |
|---|---|
| Flood defenses | Ask Agent |
| Flood sources | Ask Agent |
Additional Details
Map
Street View
Floorplans