Guide Price £395,000
2 beds 1 bath
Available
Twiss Road, Hythe, Kent
Features
Description
A delightful two-bedroom end-terrace home situated in an enviable position along Twiss Road, just moments from Hythe’s picturesque seafront and historic Royal Military Canal. This well-presented property features a bright and spacious living room opening into a conservatory, a modern fitted kitchen, & spacious hallway to the ground floor with two double bedrooms, and a contemporary family bathroom to the first floor. Outside, the property boasts an attractive, low-maintenance rear garden with door giving access to a detached garage, accompanied by a generous driveway providing ample off-road parking for multiple vehicles to the front. Ideally placed within easy walking distance of Hythe’s High Street & beach this property also enjoys the added benfit of no onward chain.
Situated within level walking distance from Hythe's unspoilt promenade, the Cinque Port town centre of Hythe is also within easy walking distance and offers a good selection of independent shops together with the all important Waitrose store, Iceland's, Sainsbury's and Aldi. The historic Royal Military canal runs through the centre of Hythe and offers recreations facilities, doctors surgeries, dentists, council offices and library are also all available within the general town centre area, high speed rail services are available from both Folkestone stations giving fast access to London St Pancras in just over fifty minutes. The M20 Motorway, Channel Tunnel Terminal and Port of Dover are also easily accessed by car, the nearby town of Folkestone also offers a good selection of shopping facilities and amenities, including the Folkestone sports centre, the Leas Cliff hall; attracting regular acts and shows and the Harbour arm, which has been subject much re development in recent years and offers an outdoor cinema, pop-up market and a good selection of bars and eateries, including the champagne bar in the old lighthouse. Across the harbour on the old railway bridge, you will find the award winning Rock salt restaurant and Folkestone sandy beach, together with the old high street with its eclectic range of restaurants, shops and art galleries.
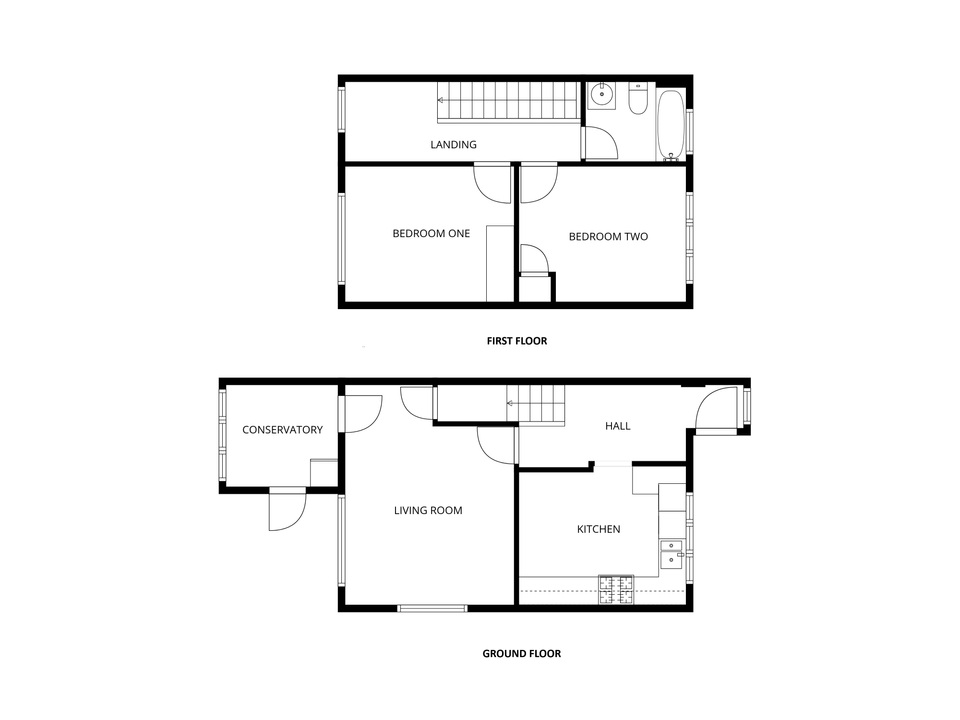
GROUND FLOOR
ENTRANCE HALL
4.89 m x 1.80 m (16'1" x 5'11")
with frosted uPVC double glazed front door with window to side, radiator
LIVING ROOM
3.68 m x 4.79 m (12'1" x 15'9")
with uPVC double glazed window to rear & side, understairs storage cupboard, radiator
KITCHEN
3.64 m x 3.02 m (11'11" x 9'11")
with tile effect vinyl flooring, a selection of modern low & high level kitchen cabinets, stone effect laminate worktops with matching up stands, space and plumbing for freestanding washing machine and dishwasher, one and a half bowl ceramic sink with mixer tap over, uPVC double glazed window overlooking front, integrated fan assisted oven, four ring gas hob with extractor fan over, cupboard housing gas fired boiler
CONSERVATORY
2.44 m x 2.22 m (8'0" x 7'3")
with uPVC double glazed window overlooking garden with uPVC double glazed door leading to rear garden
FIRST FLOOR
LANDING
5.13 m x 1.74 m (16'10" x 5'9")
with uPVC double glazed window overlooking rear, loft hatch
BEDROOM ONE
3.68 m x 2.95 m (12'1" x 9'8")
with uPVC double glazed window overlooking rear, radiator
BEDROOM TWO
with uPVC double glazed window overlooking front, radiator, airing cupboard housing hot water cylinder with shelving over
BATHROOM
with mosaic tile effect vinyl flooring, modern wall tiles floor to ceiling, hand basin with mixer tap over, WC, paneled bath with electric shower over and glass shower screen, uPVC double glazed frosted window, towel radiator
OUTSIDE
The enclosed rear garden has been thoughtfully designed for low maintenance, featuring artificial lawn bordered by a selection of mature planting and shrubbery. A personal door provides convenient access directly into the garage, while a secure side gate leads out to the driveway. To the front of the property, a generous driveway provides ample off-road parking for multiple vehicles, leading along the side towards the rear garage, which benefits from both power and lighting.
Utilities, Rights, Easements & Risks
Utility Supplies
| Electricity | Ask Agent |
|---|---|
| Water | Ask Agent |
| Heating | Ask Agent |
| Broadband | Ask Agent |
| Sewerage | Ask Agent |
Rights & Restrictions
| Article 4 Area | Ask Agent |
|---|---|
| Listed property | Ask Agent |
| Restrictions | Ask Agent |
| Required access | Ask Agent |
| Rights of Way | Ask Agent |
Risks
| Flooded in last 5 years | Ask Agent |
|---|---|
| Flood defenses | Ask Agent |
| Flood sources | Ask Agent |
Additional Details
Map
Street View
Floorplans