Guide Price £595,000
2 beds 2 baths
Available
Naildown Road, Hythe, Kent
Features
Description
Occupying a commanding, elevated position overlooking the Hythe coast, this high-specification two bedroom apartment within the exclusive Sevue development combines exceptional build quality with panoramic south-facing sea views. The interior is anchored by an expansive open-plan living and dining space that leads directly onto a private south facing balcony enjoying stunning views to the sea, complemented by a bespoke Armano kitchen equipped with integrated Bertazzoni appliances. Both bedrooms enjoy direct access to a private rear block-paved patio, with the principal suite featuring a dedicated dressing room/home office and an en-suite finished with Lusso sanitaryware and matte black fixtures. Built with future-proof efficiency at its core, the home includes triple glazing, smart-controlled underfloor heating powered by an air source heat pump and private allocated parking with an EV charging point.
Situated conveniently between Hythe and Folkestone giving easy access to the seafront at Seabrook and pleasant walks along the historic Royal Military Canal. Seabrook offers a small selection of local shops, service station and convenience store/newsagent. Primary schooling is also located within the Seabrook area with secondary schooling being available in both Hythe and Folkestone, Folkestone including both boys’ and girls’ Grammar Schools. The pretty, nearby Cinque Port town of Hythe offers a good selection of independent shops together with a waitrose store and doctors surgeries, dentists and library. Folkestone West mainline railway station is located only 10 minutes’ drive away and offers high-speed rail services to St. Pancras, London in just 52 minutes. The M20 motorway, Channel Tunnel Terminal and Port of Dover are also easily accessed by car. The area also offers a good selection of Golf Courses including the Hythe Imperial, Sene Valley and Etchinghill, other recreational facilities include Folkestone Sports Centre with its dry ski slope. The Cathedral city of Canterbury is approximately 30 minutes’ drive by car and offers cultural facilities including Canterbury Cathedral and the Marlowe theatre.
COMMUNAL ENTRANCE HALL
with stairs & lift access directly into the apartment or communal areas
FIRST FLOOR
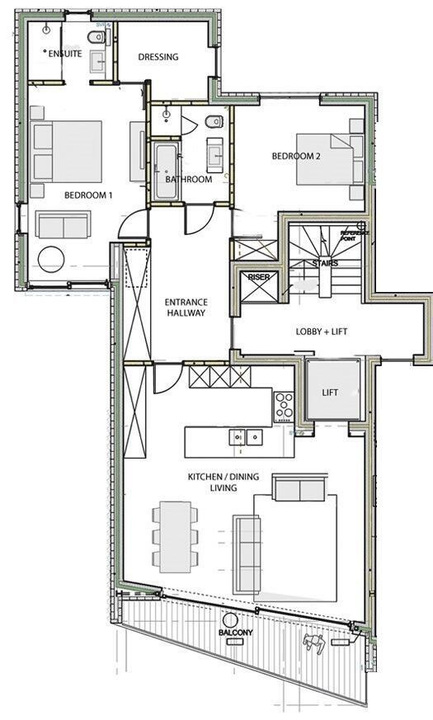
ENTRANCE HALL
4.59 m x 2.13 m (15'1" x 7'0")
with engineered wooden flooring, cupboard with pressurised hot water cylinder, fuse box and underfloor heating manifold, further cupboard with space and plumbing for washing machine
OPEN PLAN KITCHEN/LIVING/DINER
7.20 m x 7.09 m (23'7" x 23'3")
comprising
KITCHEN
with modern floor tiles, a selection of high & low level bespoke Armano kitchen cabinets, stone worktops with matching up stands, storage cupboard with built in LEDs, integrated Bertazzoni fridge/freezer, integrated Bertazzoni double oven, Bertazzoni induction hob with built in extractor fan, integrated Bosch dishwasher, integrated Siemens wine cooler, breakfast bar, inset composite sink with mixer tap over and drainer board to side
LIVING/DINING AREA
with engineered wood flooring, triple glazed sliding doors enjoying stunning views to the sea, door leading to direct lift access
BALCONY
with glass balustrade, composite decking, LED down lights, stunning views to the sea
BEDROOM ONE
5.86 m x 3.49 m (19'3" x 11'5")
with triple glazed sliding door to front enjoying views to the sea and opening out onto patio seating area, triple glazed window to side
EN-SUITE
2.00 m x 2.50 m (6'7" x 8'2")
with modern floor tiles, Lusso wall hung WC with concealed cistern, Lusso hand basin with mixer tap over, walk in shower with rainfall shower over and separate hand attachment, triple glazed frosted window, localised modern wall tiling
DRESSING ROOM/HOME OFFICE
2.67 m x 2.35 m (8'9" x 7'9")
with triple glazed frosted door to rear patio
BEDROOM TWO
3.86 m x 4.73 m (12'8" x 15'6")
with triple glazed bifold doors leading out to rear patio
BATHROOM
2.84 m x 2.28 m (9'4" x 7'6")
with modern tiled flooring, localised modern wall tiling, Lusso wall hung WC with concealed cistern, Lusso hand basin with mixer tap over, tiled-front bath with mixer tap & separate hand shower attachment, recessed tiled shelving with feature LED, shower cubicle with rainfall shower over, separate hand attachment and further recessed tiled shelving with feature LED lighting
OUTSIDE
The property has a private block-paved patio to the rear which is accessed from both bedrooms with side access around to a further block-paved patio seating area accessed from Bedroom One. To the front, the property enjoys access to one allocated parking space with electric car charger.
Utilities, Rights, Easements & Risks
Utility Supplies
| Electricity | Ask Agent |
|---|---|
| Water | Ask Agent |
| Heating | Ask Agent |
| Broadband | Ask Agent |
| Sewerage | Ask Agent |
Rights & Restrictions
| Article 4 Area | Ask Agent |
|---|---|
| Listed property | Ask Agent |
| Restrictions | Ask Agent |
| Required access | Ask Agent |
| Rights of Way | Ask Agent |
Risks
| Flooded in last 5 years | Ask Agent |
|---|---|
| Flood defenses | Ask Agent |
| Flood sources | Ask Agent |
Additional Details
Map
Street View
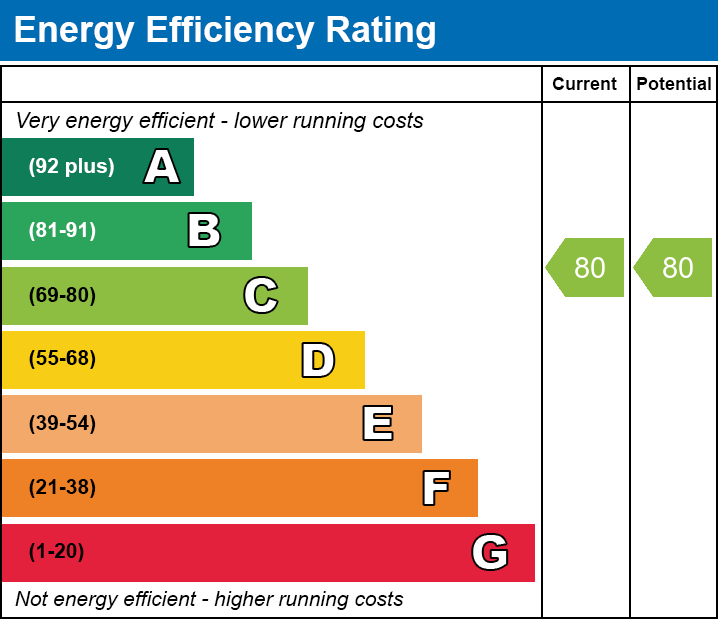

EPC Charts
Floorplans