


Guide Price £335,000
3 beds 1 bath
Available
Dymchurch Road, Hythe, Kent
Features
Description
A well-presented three bedroom end-terraced cottage, conveniently located within level walking distance of Hythe high street and amenities as well as having views over the Royal Military Canal. The accommodation comprises a living/dining room & kitchen to the ground floor, with three bedrooms and a bathroom on the first floor; the property also enjoys a beautifully landscaped garden with summer house & log storage to the rear.
Situated only a short level walking distance from the town centre, offering a good selection of independent shops together with Waitrose, Aldi and Sainsbury's stores. The historic Royal Military canal runs through the centre of the town and offers pleasant walks and recreational facilities. The town also boasts an unspoilt seafront. The M20 Motorway, Channel Tunnel Terminal, and port of Dover are also easily accessed by car. High-speed rail services are available from Folkestone West, giving access to St Pancras London in just over fifty minutes. Primary schooling is available just off Hythe Green with secondary schooling being available in nearby Saltwood and both boys' and girls' grammar schools in Folkestone.
GROUND FLOOR
ENTRANCE PORCH
with tiled floor and solid wood door leading into
LIVING/DINING ROOM
3.56 m x 3.25 m (11'8" x 10'8")
with wood flooring, UPVC double glazed window overlooking front, chimney breast with feature wood mantelpiece, stone hearth, log burner, UPVC double glazed window overlooking side, under stairs storage cupboard, stairs leading to first floor
KITCHEN
3.02 m x 1.93 m (9'11" x 6'4")
with a mixture of low and high level modern shaker style kitchen cabinets, stone effect laminate worktop, UPVC double glazed windows overlooking rear garden, integrated tall fridge freezer, integrated Slimline dishwasher, 4 ring gas hob with extractor fan over, integrated double oven, UPVC double-glazed door leading on to rear garden, localised tiling, tiled flooring
FIRST FLOOR
LANDING
with storage cupboard over stairs accessing newly installed gas-fired Worcester Bosch boiler, radiator
BEDROOM ONE
3.58 m x 3.13 m (11'9" x 10'3")
with UPVC double glazed windows with views over Royal Military Canal, radiator, loft hatch access, ceiling mounted fan
BEDROOM TWO
3.05 m x 1.96 m (10'0" x 6'5")
with UPVC double glazed windows overlooking rear garden, radiator
BEDROOM THREE/DRESSING ROOM
1.98 m x 1.73 m (6'6" x 5'8")
with UPVC double glazed window overlooking side, built in wardrobes, radiator
BATHROOM
with wood effect flooring, modern tiling floor to ceiling, panelled bath, WC, basin with mixer tap over and storage cabinet under, stainless steel towel radiator, UPVC double glazed frosted window
OUTSIDE
The property enjoys a beautifully landscaped rear garden including patio seating area, low level fence divide with paved pathway leading to rear, a selection of mature shrubs, bushes, planting with the remainder laid to lawn. At the rear of the garden the property has a good size summer house with log storage behind. To the side of the property there is a gate accessing the front via a patio path. The front is low maintenance with a patio area & slate border with a selection of planting.
Utilities, Rights, Easements & Risks
Utility Supplies
| Electricity | Ask Agent |
|---|---|
| Water | Ask Agent |
| Heating | Ask Agent |
| Broadband | Ask Agent |
| Sewerage | Ask Agent |
Rights & Restrictions
| Article 4 Area | Ask Agent |
|---|---|
| Listed property | Ask Agent |
| Restrictions | Ask Agent |
| Required access | Ask Agent |
| Rights of Way | Ask Agent |
Risks
| Flooded in last 5 years | Ask Agent |
|---|---|
| Flood defenses | Ask Agent |
| Flood sources | Ask Agent |
Additional Details
Map

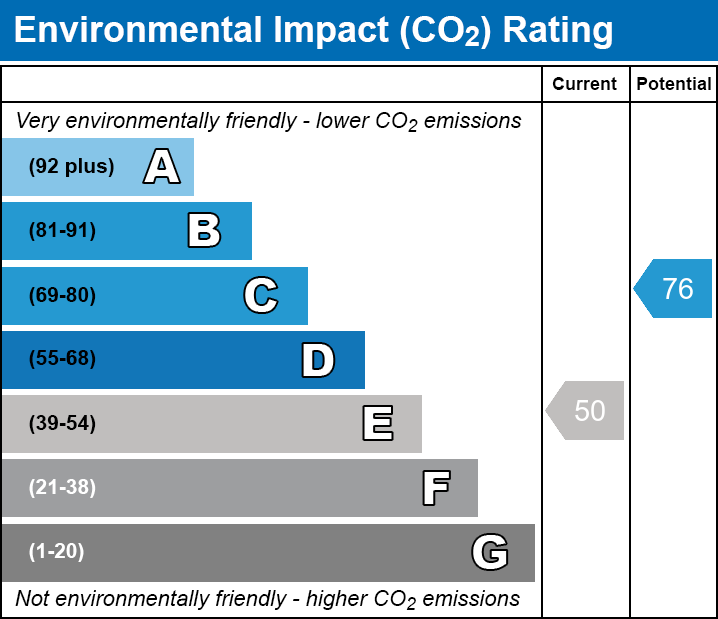
EPC Charts
Floorplans
