Guide Price £500,000
4 beds 2 baths
Available
Tudor Avenue, Dymchurch, Kent
Features
Description
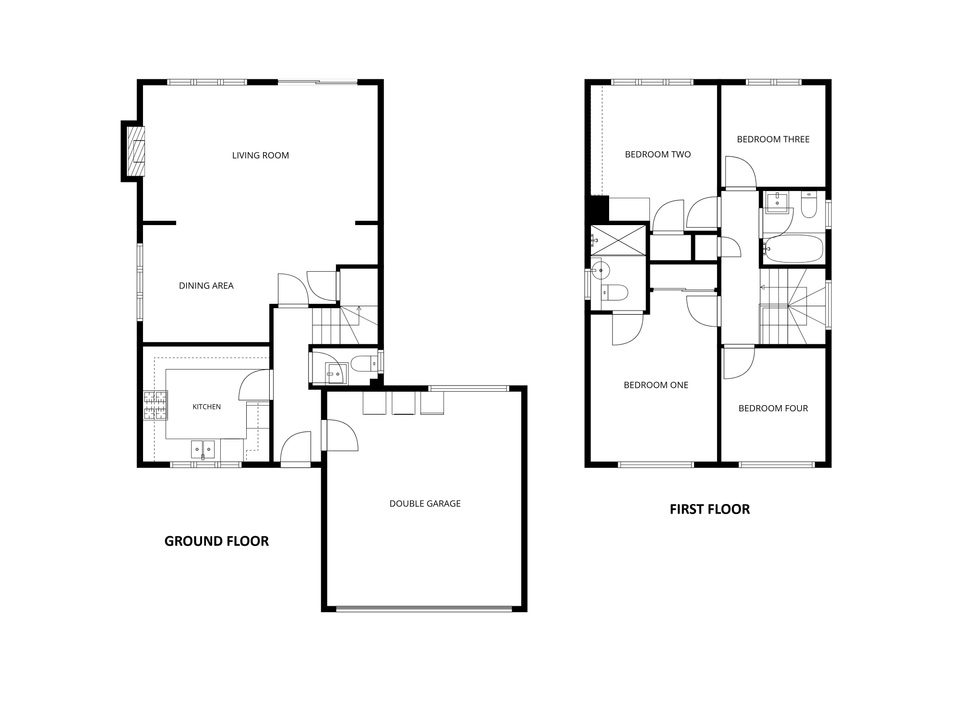
Occupying a secluded corner plot in Tudor Avenue, this four-bedroom detached house enjoys an enviable position with far-reaching countryside views over Romney Marsh. The ground floor accommodation comprises of an entrance hall, a kitchen, a cloakroom, an open-plan living and dining room, and an integral double garage. Upstairs, the landing leads to the main bedroom with an en-suite shower room, three further double bedrooms—two of which feature the lovely countryside views over the marsh to the rear—and a family bathroom. Outside, the property benefits from a good-sized rear garden, mainly laid to lawn with a patio seating area and a unique feature being the miniature steam railway running just behind, offering a pleasant aspect over the open countryside. Secure double gates to the side provide access to the front, where there is parking for multiple cars alongside a further lawned area with mature planting and trees.
Situated in a sought after cul-de-sac, the nearby village of Dymchurch offers a small selection of independent shops, together with a primary school and doctors' surgery. The area enjoys an extensive sandy beach and offers stunning coastal walks. The historic Cinque Port town of Hythe is approximately fifteen minutes by car and offers a number of supermarkets, including Waitrose and Sainsbury's. Hythe also offers an extensive range of independent shops, pubs and restaurants accommodating all tastes and styles. The town of New Romney is approximately ten minutes by car and offers a good selection of independent shops, together with a Sainsbury's store and secondary school. Good road and rail links include the A259 Dymchurch Road which provides easy access to New Romney, Hythe & Dymchurch, either by public transport or car. The M20 motorway and channel tunnel is accessible within a twenty-minute drive. High speed rail services into London St Pancras being available from Ashford international (journey time approximately thirty-five minutes) and Folkestone central (journey time approximately fifty minutes).
GROUND FLOOR
ENTRANCE HALL
with double glazed front door, radiator, integral door to garage
LIVING/DINING ROOM
6.14 m x 6.62 m (20'2" x 21'9")
with double glazed window to side, two radiators, feature brick fireplace, double glazed window & double glazed sliding doors to rear enjoying picturesque countryside views, under stairs storage cupboard
KITCHEN
3.31 m x 3.02 m (10'10" x 9'11")
with tiled flooring, uPVC double glazed windows overlooking front, a selection of high and low level kitchen cabinets, laminate worktops with one section of marble worktop, localised tiling, space for under counter fridge, space for under counter freezer, two bowl stainless steel sink, integrated Neff dishwasher, freestanding Britannia range cooker comprising 2 ovens with a four ring gas hob & separate BBQ section, extractor fan
CLOAKROOM
with tiled flooring, uPVC double glazed frosted window, WC, towel radiator, hand basin with taps over, localised tiling
INTEGRAL DOUBLE GARAGE
5.08 m x 5.57 m (16'8" x 18'3")
with power & lighting, electric roller door, uPVC double glazed window & door to rear, space and plumbing for washing machine and tumble dryer
FIRST FLOOR
LANDING
with double glazed window to side, loft hatch, airing cupboard with hot water tank & shelving
BEDROOM ONE
3.30 m x 4.43 m (10'10" x 14'6")
with double glazed window overlooking front, radiator, fitted wardrobes and drawers unit with hanging rails & shelving
EN-SUITE
with wood effect vinyl flooring, WC incorporated into modern white gloss storage unit with hand basin to side with mixer tap, towel radiator, double glazed window to side, walk in shower, fitted LED mirrored cabinet
BEDROOM TWO
3.31 m x 3.81 m (10'10" x 12'6")
with double glazed windows overlooking rear enjoying uninterrupted picturesque countryside views across the Marsh, radiator, built in wardrobe & over bed storage cabinets, built in cupboard with hanging rail
BEDROOM THREE
2.73 m x 2.66 m (8'11" x 8'9")
with double glazed window to rear enjoying uninterrupted picturesque countryside views across the Marsh, radiator
BEDROOM FOUR
2.73 m x 2.95 m (8'11" x 9'8")
with double glazed window overlooking front, radiator
BATHROOM
with wood effect vinyl flooring, WC, double glazed frosted window, hand basin with mixer tap over and modern storage cabinet under, localised tiling, paneled bath with electric Mira shower over & glass shower screen
OUTSIDE
The property benefits from a good-sized rear garden, mainly laid to lawn with a patio seating area and a unique feature being the miniature steam railway running just behind, offering a pleasant aspect over the open countryside. The garden is further enhanced by a varied selection of mature shrubs, bushes, and trees that add colour and excellent privacy. Secure double gates to the side provide access to the front, where there is parking for multiple cars alongside a further lawned area with mature planting and trees.
Utilities, Rights, Easements & Risks
Utility Supplies
| Electricity | Ask Agent |
|---|---|
| Water | Ask Agent |
| Heating | Ask Agent |
| Broadband | Ask Agent |
| Sewerage | Ask Agent |
Rights & Restrictions
| Article 4 Area | Ask Agent |
|---|---|
| Listed property | Ask Agent |
| Restrictions | Ask Agent |
| Required access | Ask Agent |
| Rights of Way | Ask Agent |
Risks
| Flooded in last 5 years | Ask Agent |
|---|---|
| Flood defenses | Ask Agent |
| Flood sources | Ask Agent |
Additional Details
Map
Street View


EPC Charts
Floorplans