Guide Price £385,000
3 beds 2 baths
Available
4 Swale Crescent, St. Marys Bay, Kent
Features
Description
FINAL REMAINING UNIT
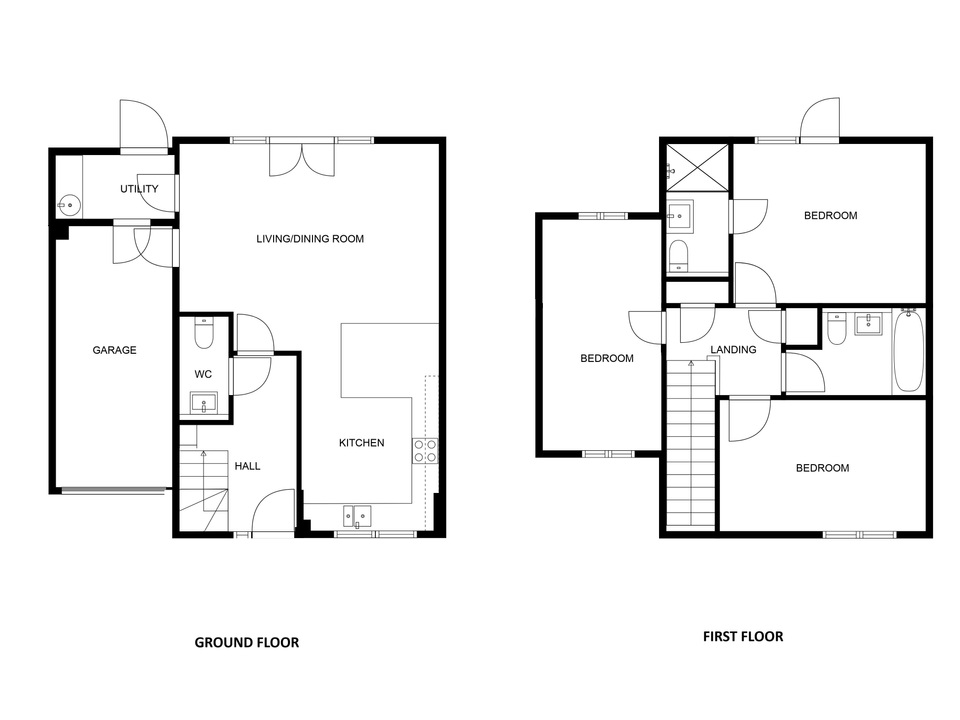
4 Swale Crescent is a three-bedroom home featuring a living/dining area, kitchen, W.C, utility room and garage on the ground floor. Upstairs, you'll find a main bedroom with an en-suite, a bathroom and two additional bedrooms. The property boasts a rear garden and a driveway for parking in front. Designed by the award-winning Hollaway Studios, The Peacocks Phase 2 offers a variety of two- and three-bedroom homes. The first phase, consisting of five-bedroom houses, was highly successful, with all units sold. The second phase includes an expanded selection of two, three, and four-bedroom residences. This development backs onto the beautiful Romney Marsh countryside and is within walking distance of the sandy beaches at St Mary’s Bay.
The nearby village of Dymchurch features a handful of independent shops, a primary school, and a doctor's surgery. The area is known for its extensive sandy beach and breathtaking coastal walks. The historic Cinque Port town of Hythe is about a fifteen-minute drive away and offers several supermarkets, including Waitrose and Sainsbury's, as well as a diverse range of independent shops, pubs, and restaurants to suit all preferences. New Romney is roughly ten minutes by car and has a good selection of independent stores, a Sainsbury's, and a secondary school. Excellent road and rail links include the A259 Dymchurch Road, providing easy access to New Romney, Hythe, and Dymchurch by public transport or car. The M20 motorway and Channel Tunnel are reachable within a twenty-minute drive. High-speed rail services to London St Pancras are available from Ashford International (approximately thirty-five minutes) and Folkestone Central (around fifty minutes).
ENTRANCE HALL
OPEN PLAN LIVING/KITCHEN/DINER
LIVING/DINING AREA
5.40 m x 4.56 m (17'9" x 15'0")
KITCHEN
2.83 m x 3.82 m (9'3" x 12'6")
UTILITY ROOM
2.96 m x 1.56 m (9'9" x 5'1")
INTEGRAL GARAGE
2.95 m x 6.01 m (9'8" x 19'9")
WC
LANDING
BEDROOM
3.39 m x 4.13 m (11'1" x 13'7")
EN-SUITE
BEDROOM
2.74 m x 4.33 m (9'0" x 14'2")
BEDROOM
2.96 m x 3.54 m (9'9" x 11'7")
STUDY
2.14 m x 2.96 m (7'0" x 9'9")
BATHROOM
Utilities, Rights, Easements & Risks
Utility Supplies
| Electricity | Ask Agent |
|---|---|
| Water | Ask Agent |
| Heating | Ask Agent |
| Broadband | Ask Agent |
| Sewerage | Ask Agent |
Rights & Restrictions
| Article 4 Area | Ask Agent |
|---|---|
| Listed property | Ask Agent |
| Restrictions | Ask Agent |
| Required access | Ask Agent |
| Rights of Way | Ask Agent |
Risks
| Flooded in last 5 years | Ask Agent |
|---|---|
| Flood defenses | Ask Agent |
| Flood sources | Ask Agent |
Additional Details
Map


EPC Charts
Floorplans